
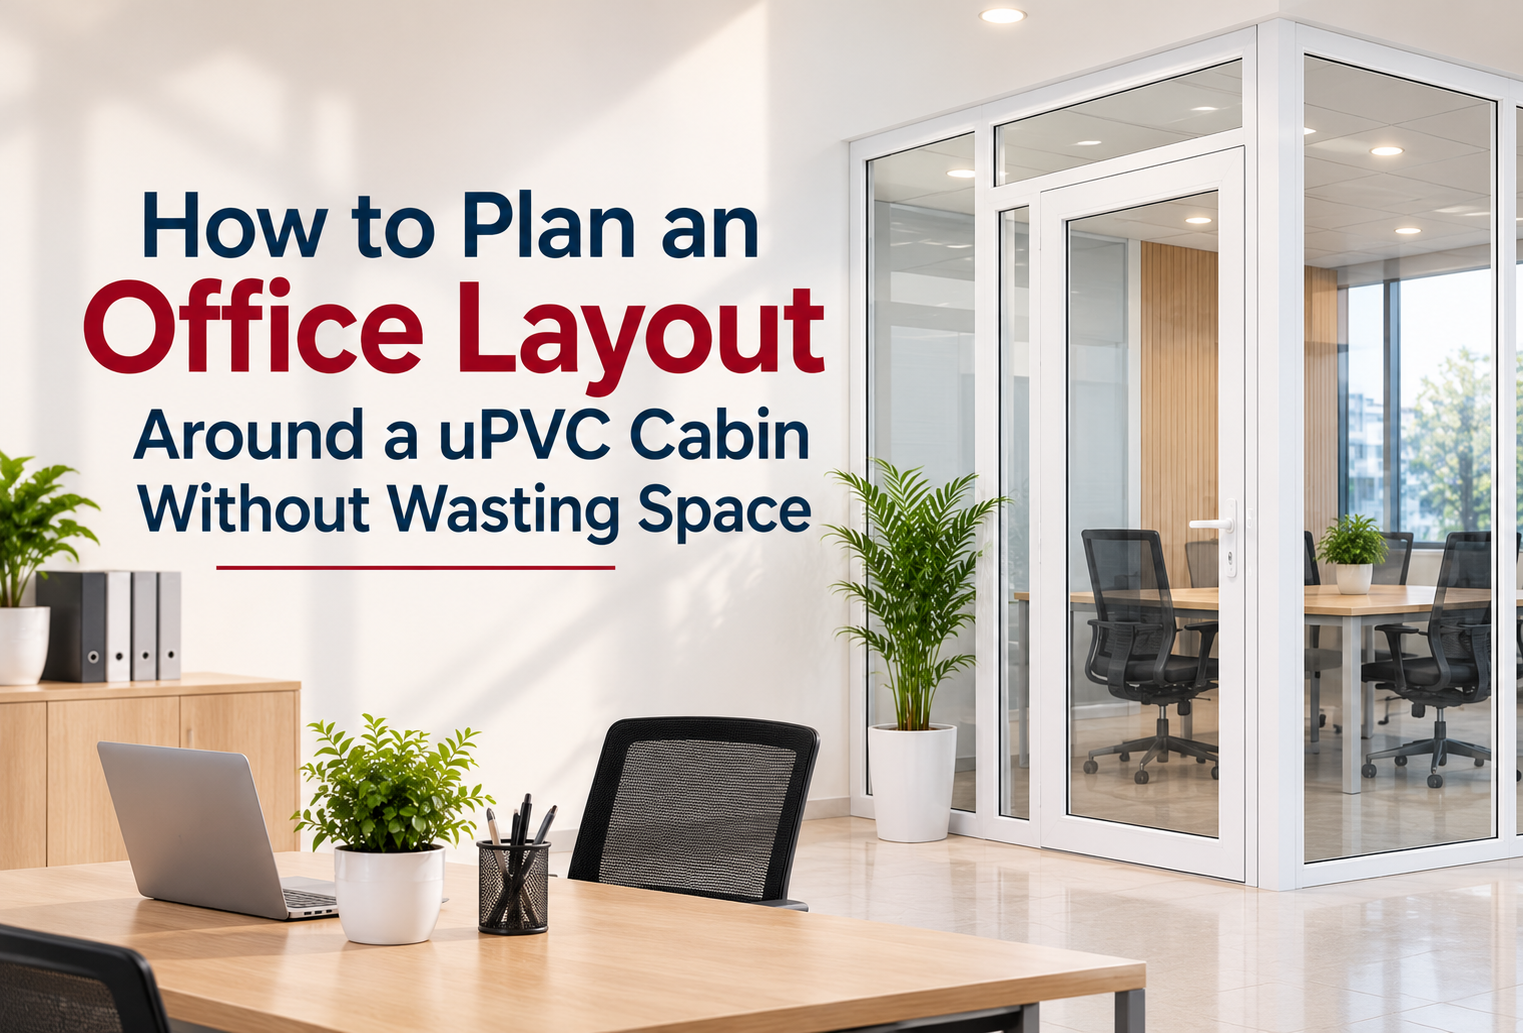
All commercial spaces, such as offices, co-working spaces, and others, must be constructed in a way that every corner and space is utilized effectively and provides privacy and collaboration. Whether you have a corporate office, co-working space, or any other type of business or commercial workspace, it is important that your workspace is designed correctly. This is because, if not, you will struggle with movement within the space, have limited natural light, and it can make your space feel smaller.
When constructing well-constructed & designed a working space with uPVC cabins provides a space without hindering the layout. For working with expert uPVC manufacturers, here are some tips to create an efficient working area.
Choose The Correct Location
A commercial space with uPVC cabin will help in prevention of constructing additional partitions that are needed. This will give you more space in the centre of your cabin for your workstations. But, keep in mind any walkable space, electricity, or windows are getting bloacked.
If you have a small office space, then putting your cabin in a corner can be ideal for a manager’s cabin or meeting space. With larger spaces, you may want to place your cabin towards the edge of the office, leaving the centre open for collaborative areas.
Remember to leave entrance points and main walkways open. Don’t block any existing windows. Ensure you have easy access to communal facilities. Consider noise around your cabin. Ensure you have access to electricity points.
Pick An Efficient Door Design
Traditional hinged doors will take up more space as they need to swing open. This occupies a lot of space; a better option is sliding doors, as the panel slides and the door doesn’t swing and occupy the space. When picking your uPVC doors, for your office cabin, consider how much space you have on your walls, how often you’ll be using the door, how private you need it to be & how easy it is to use.
Prefer The Glass Cabin
Using glass panels can help keep your space open whilst providing a dedicated working area. According to the design, it is important to pick the right glass. Explain your requirements to the installer. A glass cabin provides privacy and at the same time doesn’t make the working space feel confined.
Plan Your Furniture
A common error when planning is to finalise the size of your cabin before considering where you’ll put your furniture. Whilst your cabin may look large on your blank plan, adding your desks, chairs, cabinets and equipment can make it difficult to use. Firstly, list what you’ll need in your cabin.
If you’re using a manager’s cabin, then you’ll likely need a desk, visitor chairs & storage. Meeting cabins will require a table and plenty of seating. Once you know what you’ll need, you can note down the size of your furniture and ensure you have enough space to pull out your chairs, open your cabinets & move around. This will also apply to your open plan office.
Work With Experts
Your office cabin will depend on more than just the frame material. Getting accurate measurements, the correct profiles, hardware, glazing, fabrication and installation will all play a role. Working with expert uPVC manufacturers can help you determine the correct measurements, options and practicalities before production begins.
Ask your suppliers about:
- Custom-sized designs
- Correct profiles and glazing
- Door hardware and locking
- Quality assurance
- Installation methods and aftercare.
- Don’t forget about ventilation, lighting and acoustics
Your cabin should be designed to be space-efficient but also comfortable to work in. Consider how you’re going to get fresh air in. If your cabin is an enclosed space, then you may need to work with the existing ventilation/aircon in your building. Try to use natural daylight. If your cabin is for confidential conversations, then remember you won’t have soundproofing. Acoustics will depend on your whole partitioning system, including glazing, seals, doors, and installation.
A uPVC cabin for office spaces can provide a practical solution for creating functional, space-efficient work areas while maintaining a professional appearance.
A cabin must have a walkable space and shouldn’t hinder the rest of the working space with anything else. By placing your cabin in the right spot, using space-saving doors, considering your glazing and planning your furniture, you can make the most of your space. Working with expert uPVC manufacturers will help you with measurements, products & installation requirements.